
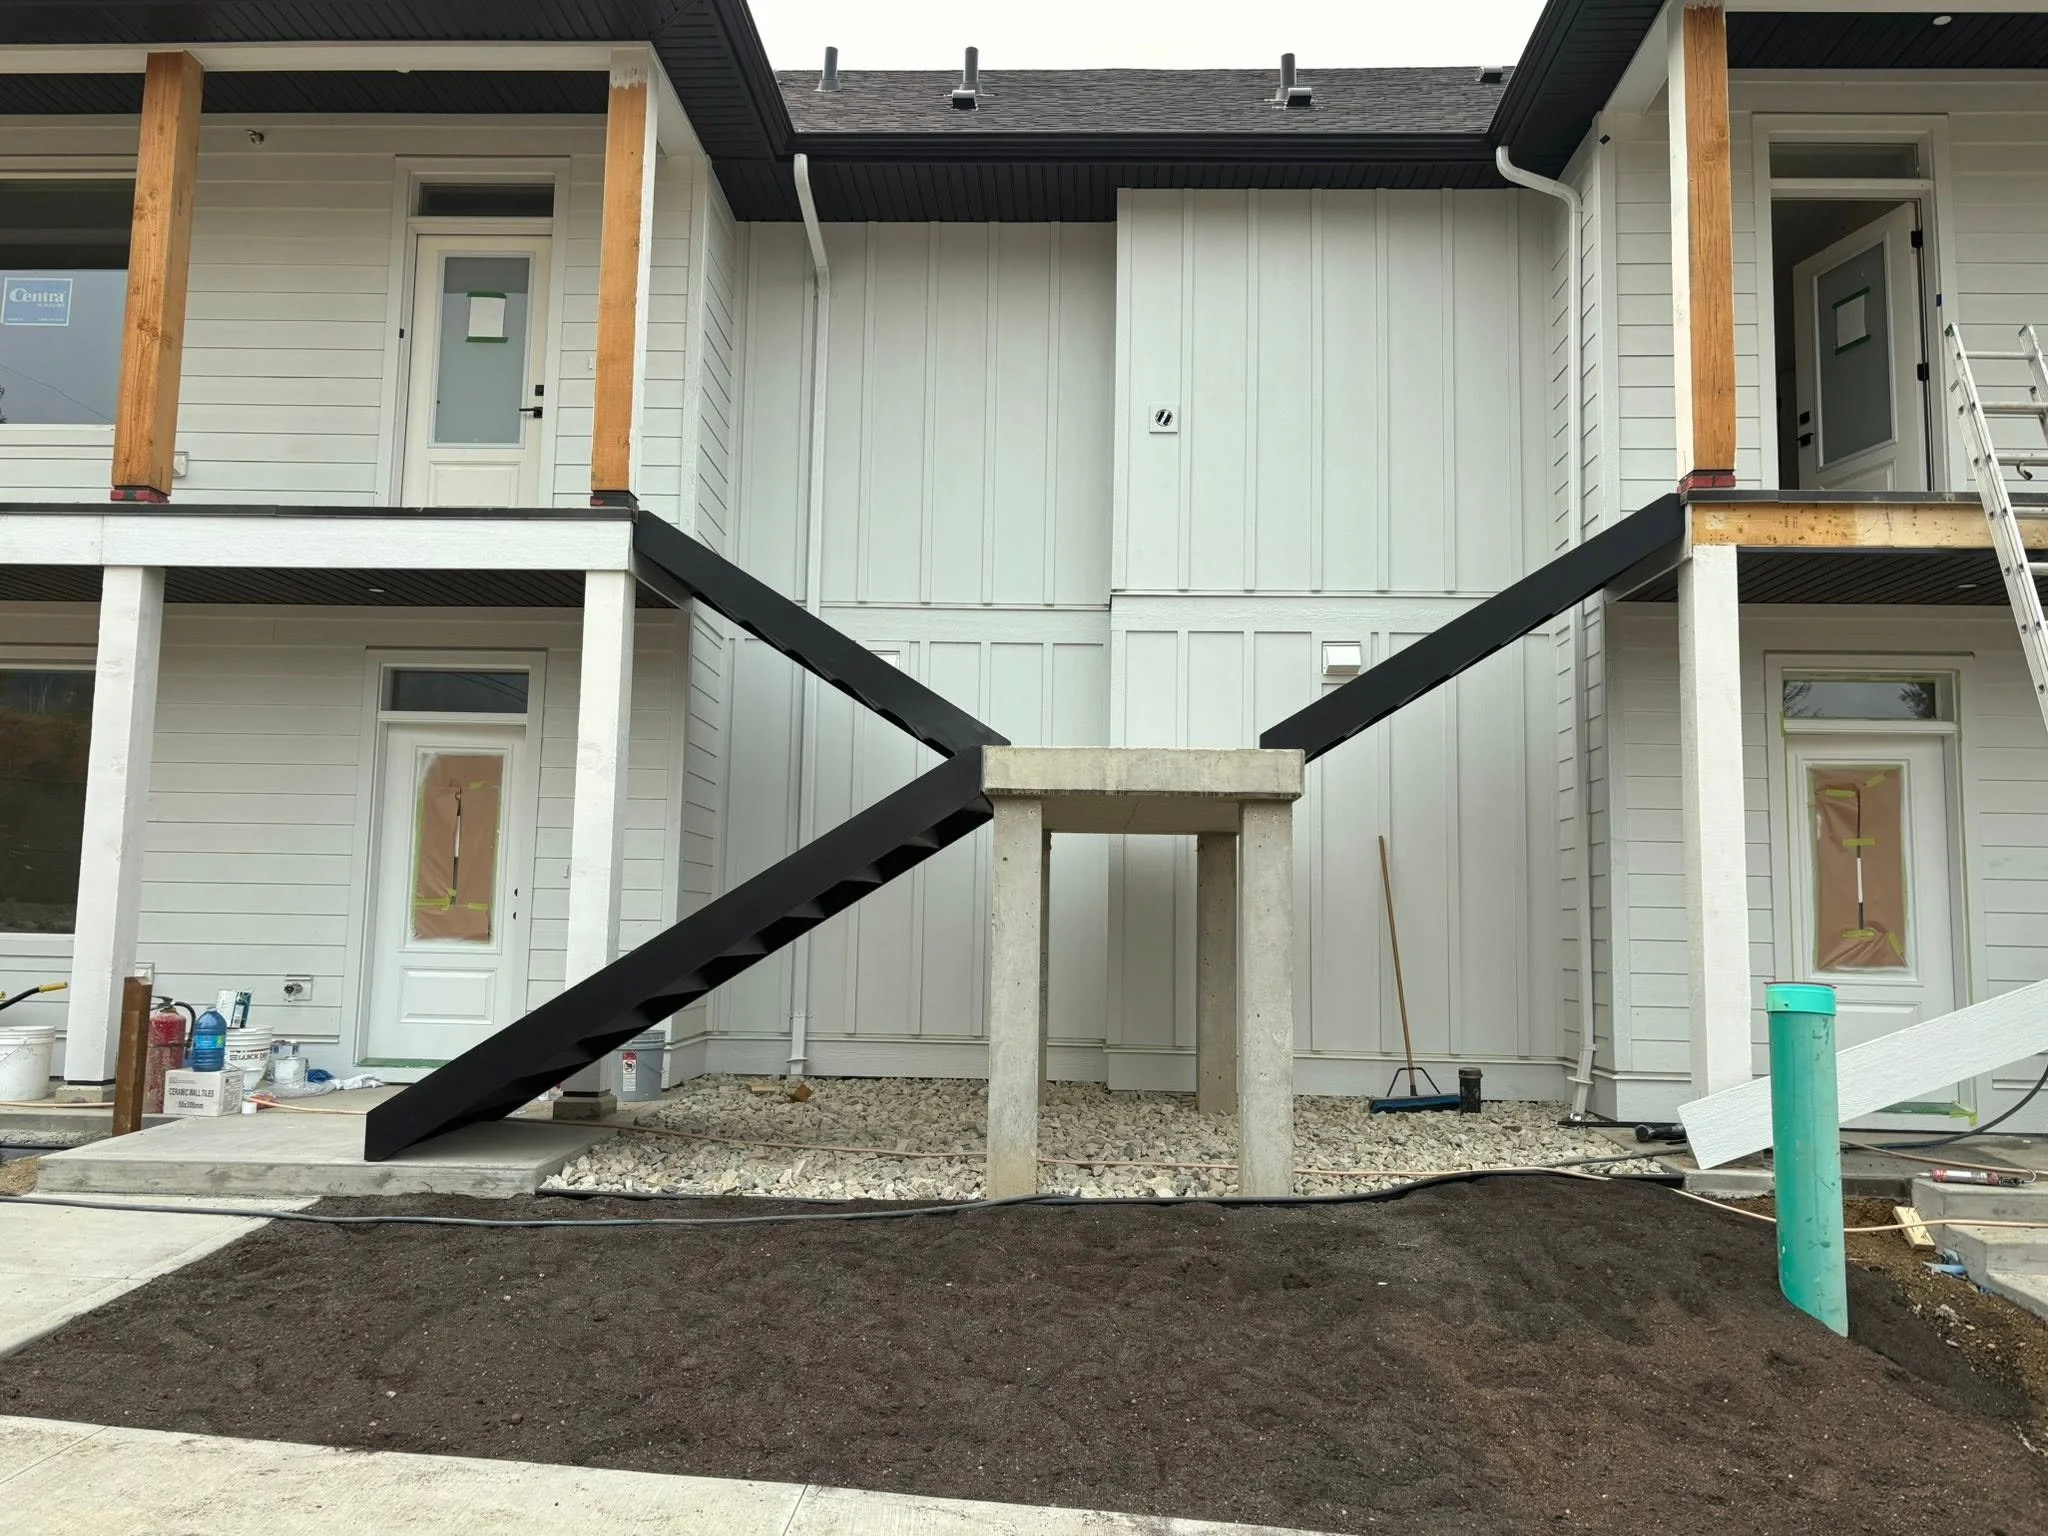
Ask three shops what a custom staircase costs and you’ll probably get three different answers. None of them can give you a real number until they know what you’re building.
There’s no flat price for custom stairs and railings. Custom staircases are built around one space, one set of measurements and one design. Two that look almost the same in photos can be quoted very differently because the work behind them isn’t the same.
The Shape of the Stair
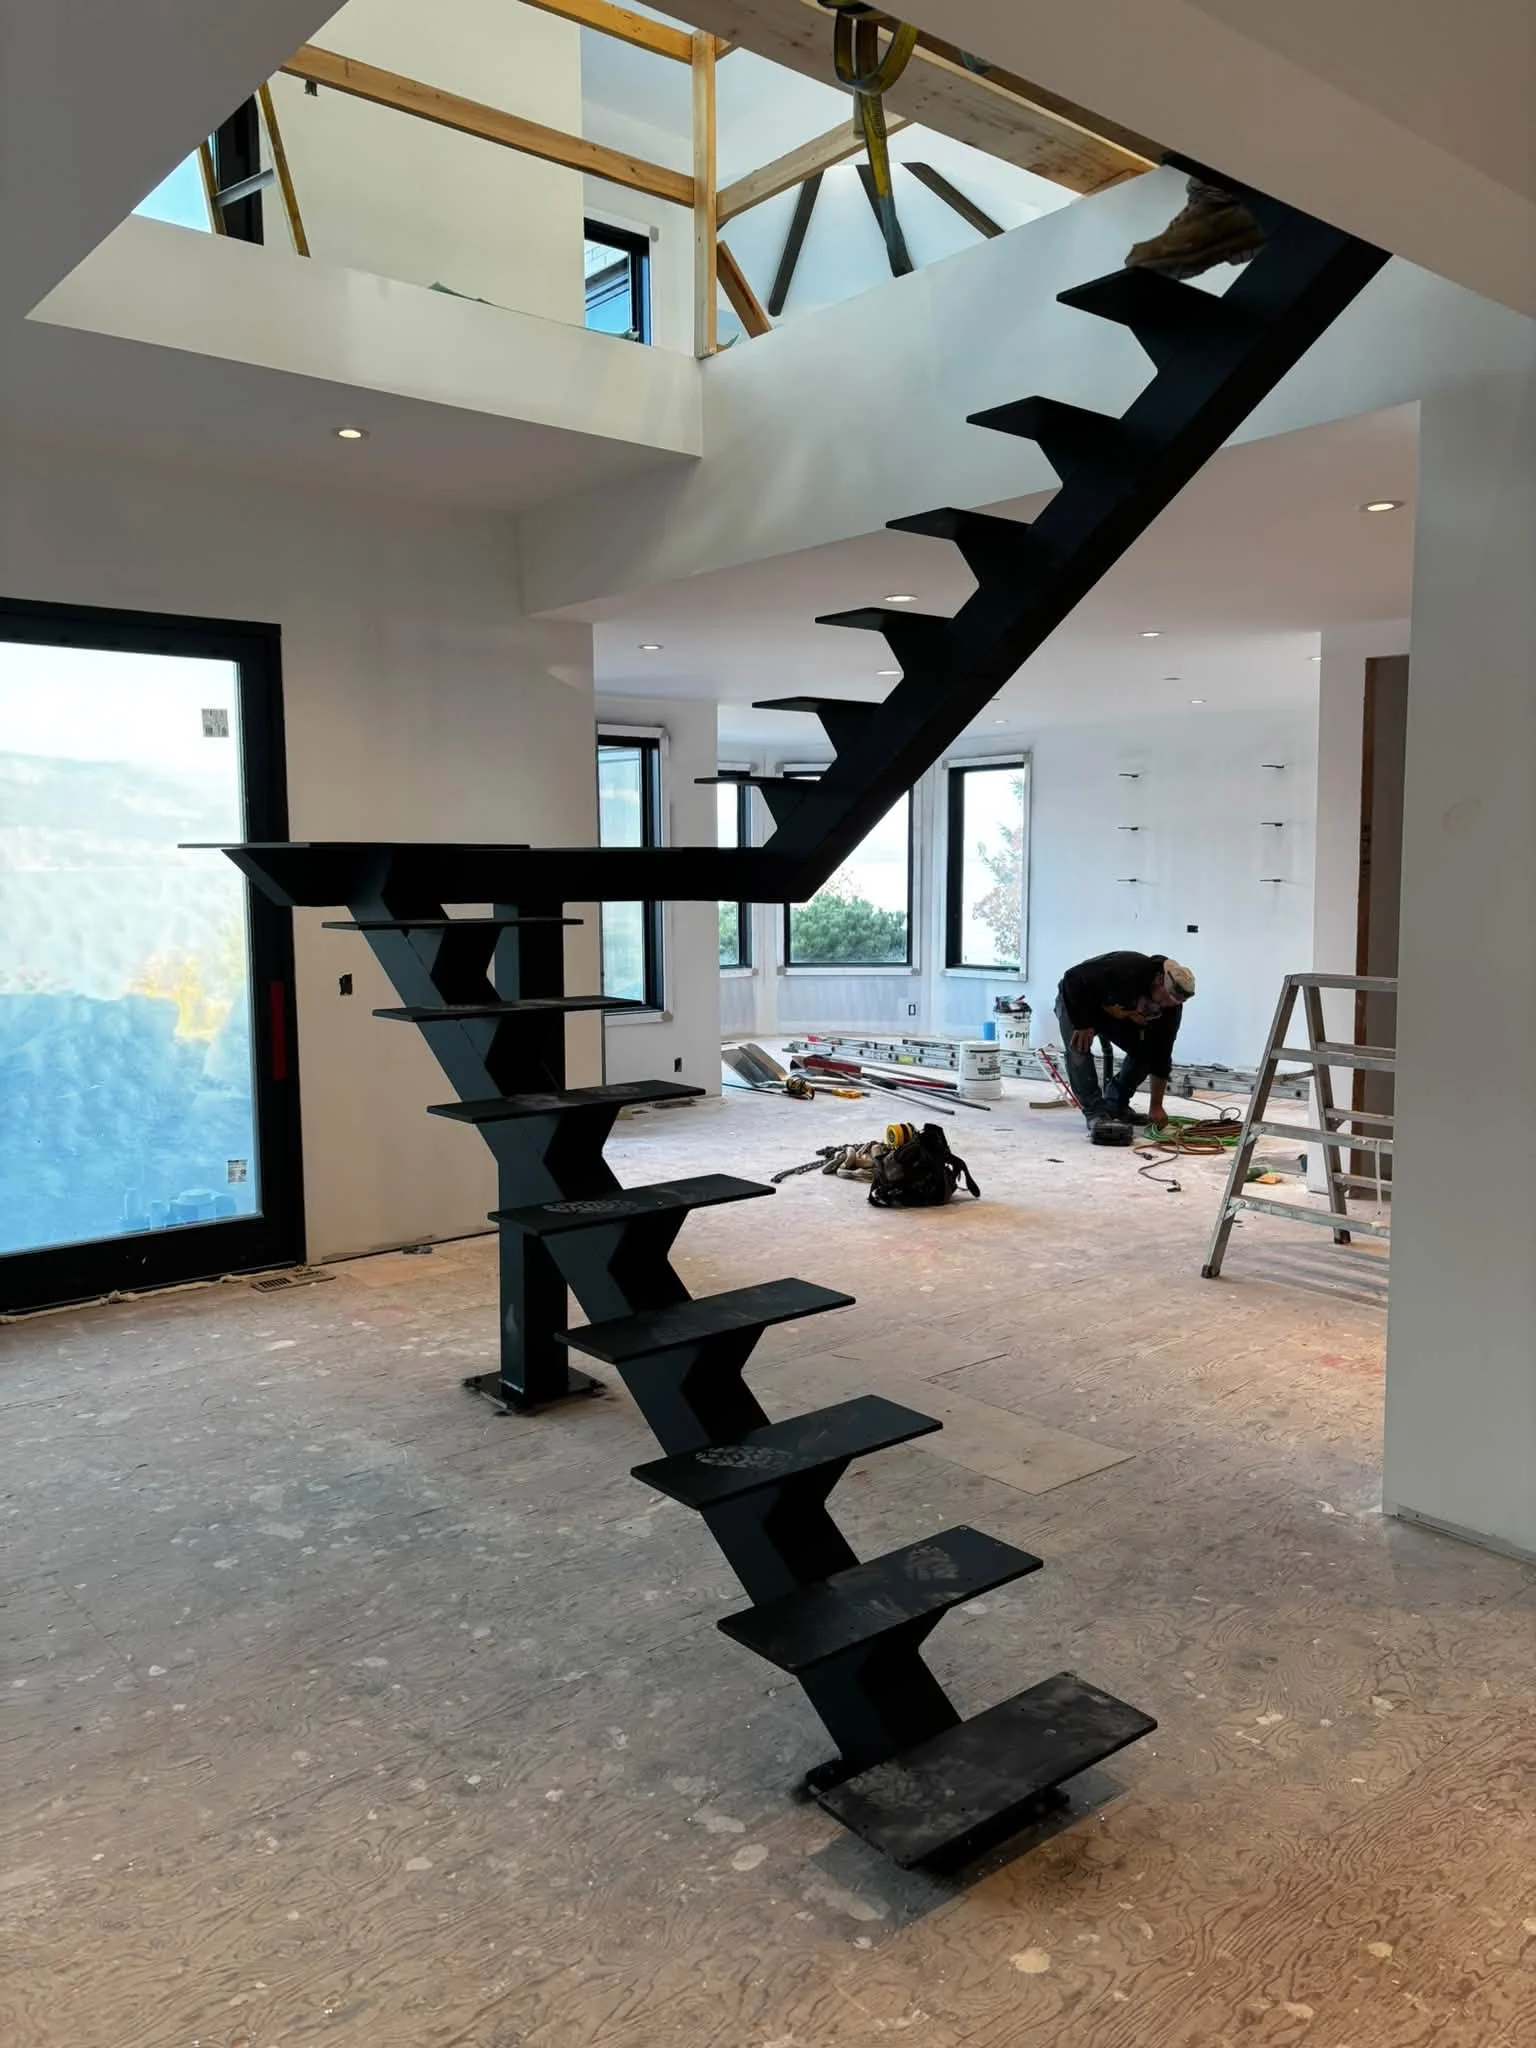
A straight run is the simplest build. Every stringer gets cut the same, every tread matches and the fit-up goes quick.
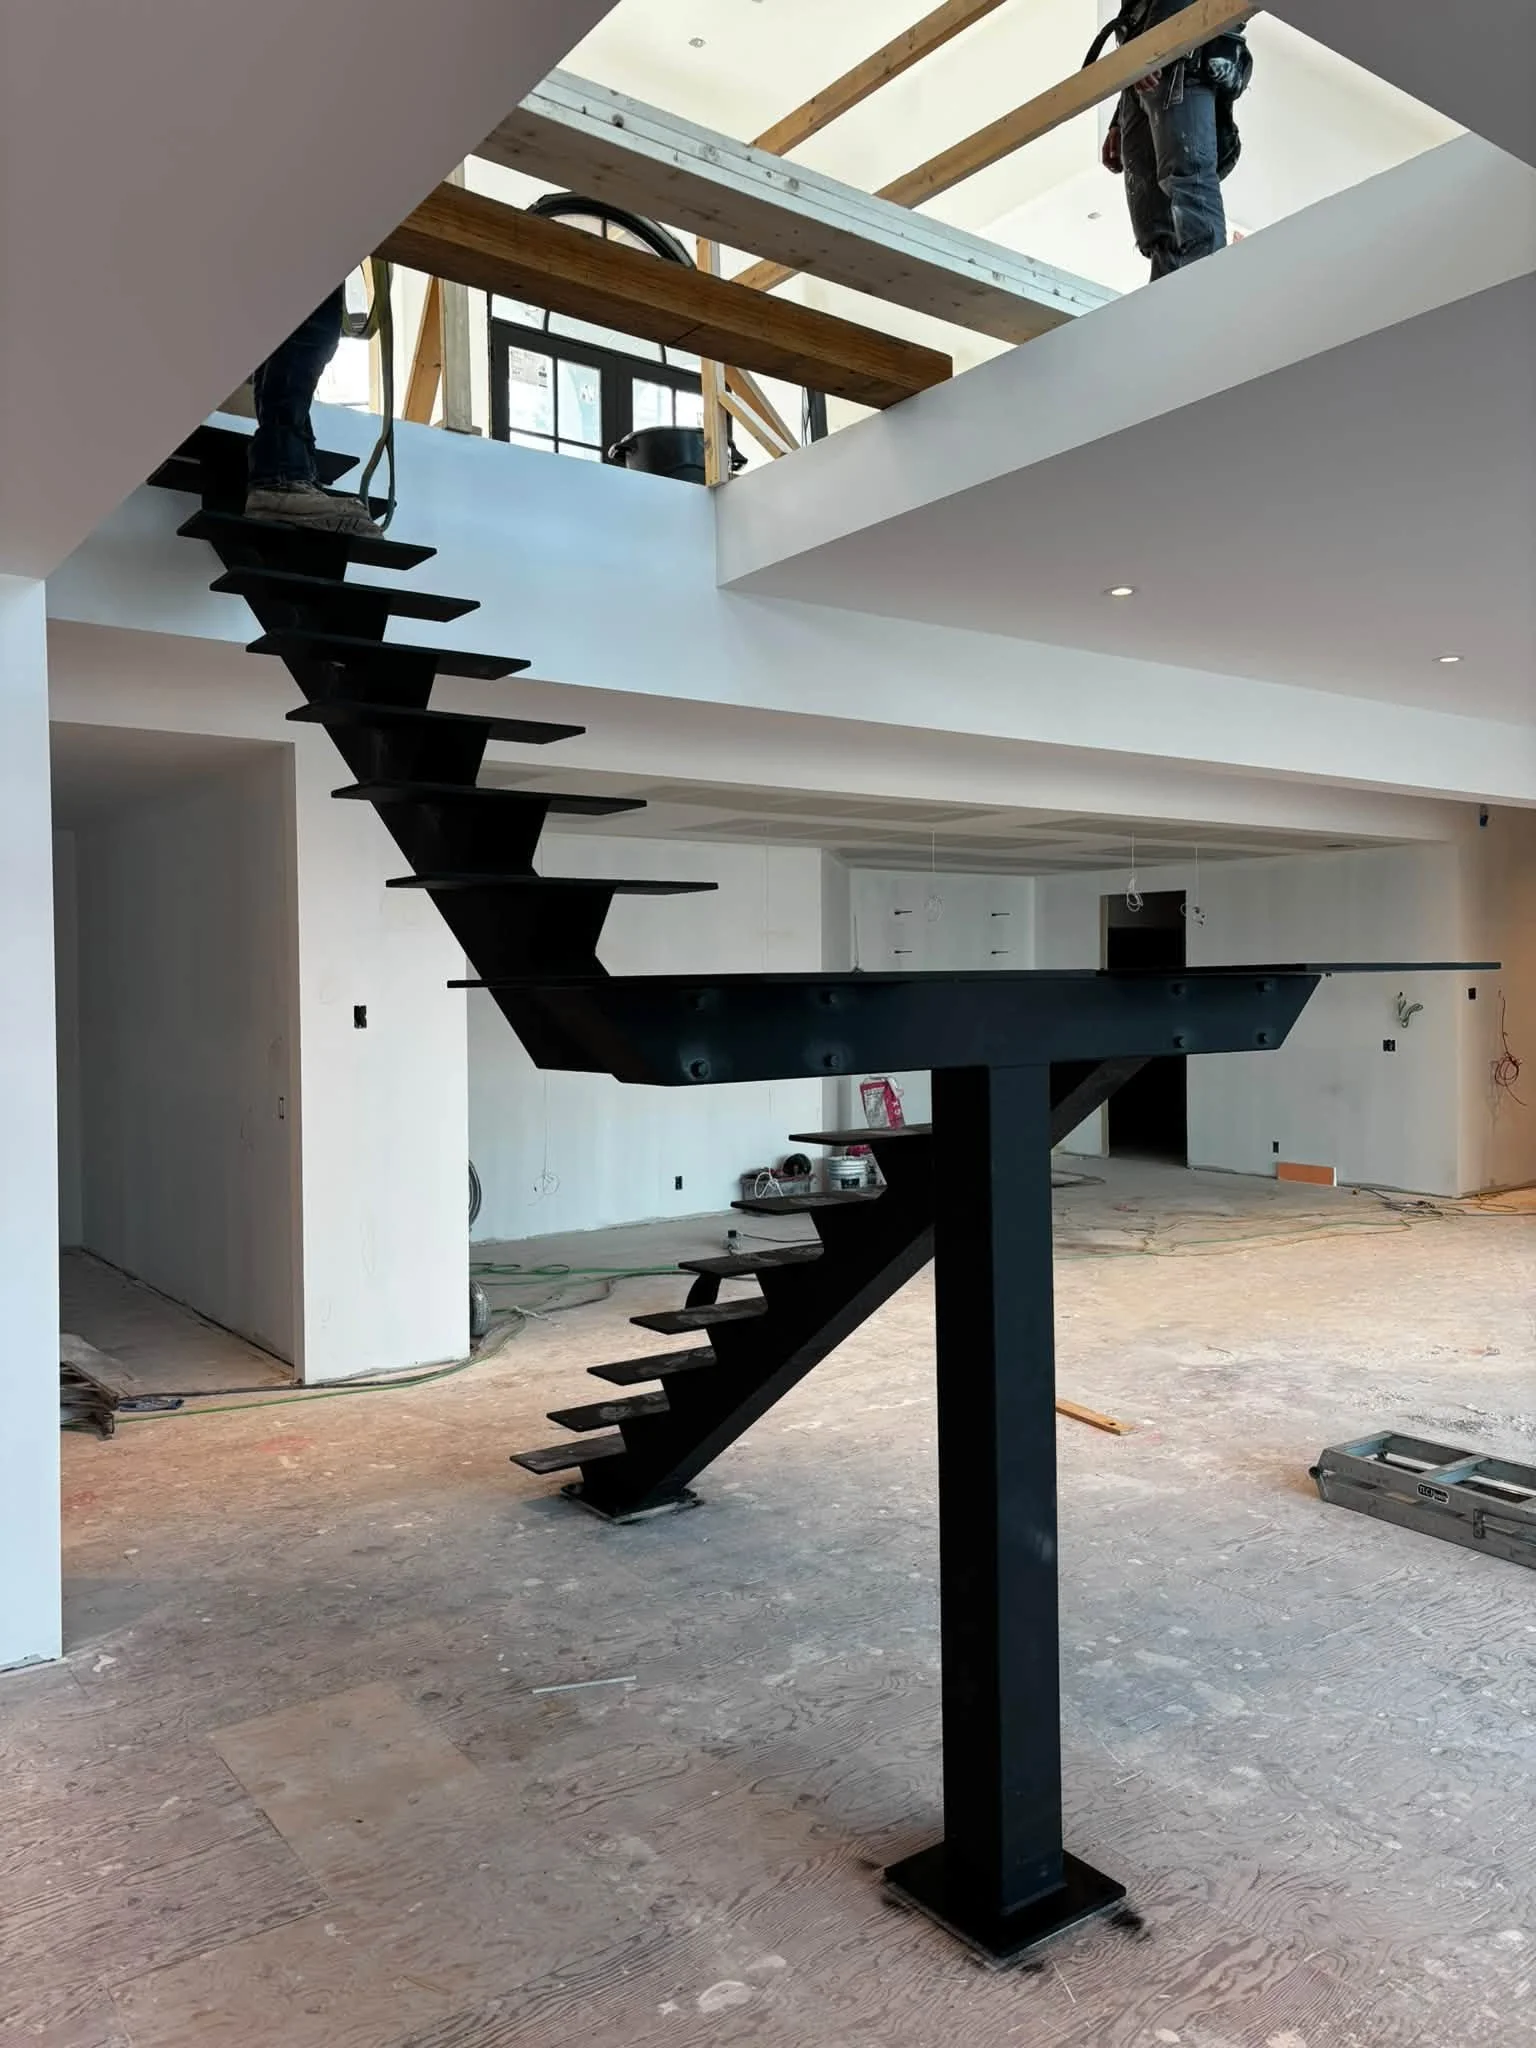
Add a landing or a turn and you’ve got more framing, more connections and more fitting to get that corner right. Curved and spiral stairs go further. The stringers get rolled to a radius and every piece is fitted to that curve. That’s a lot more time in the shop.
The Material
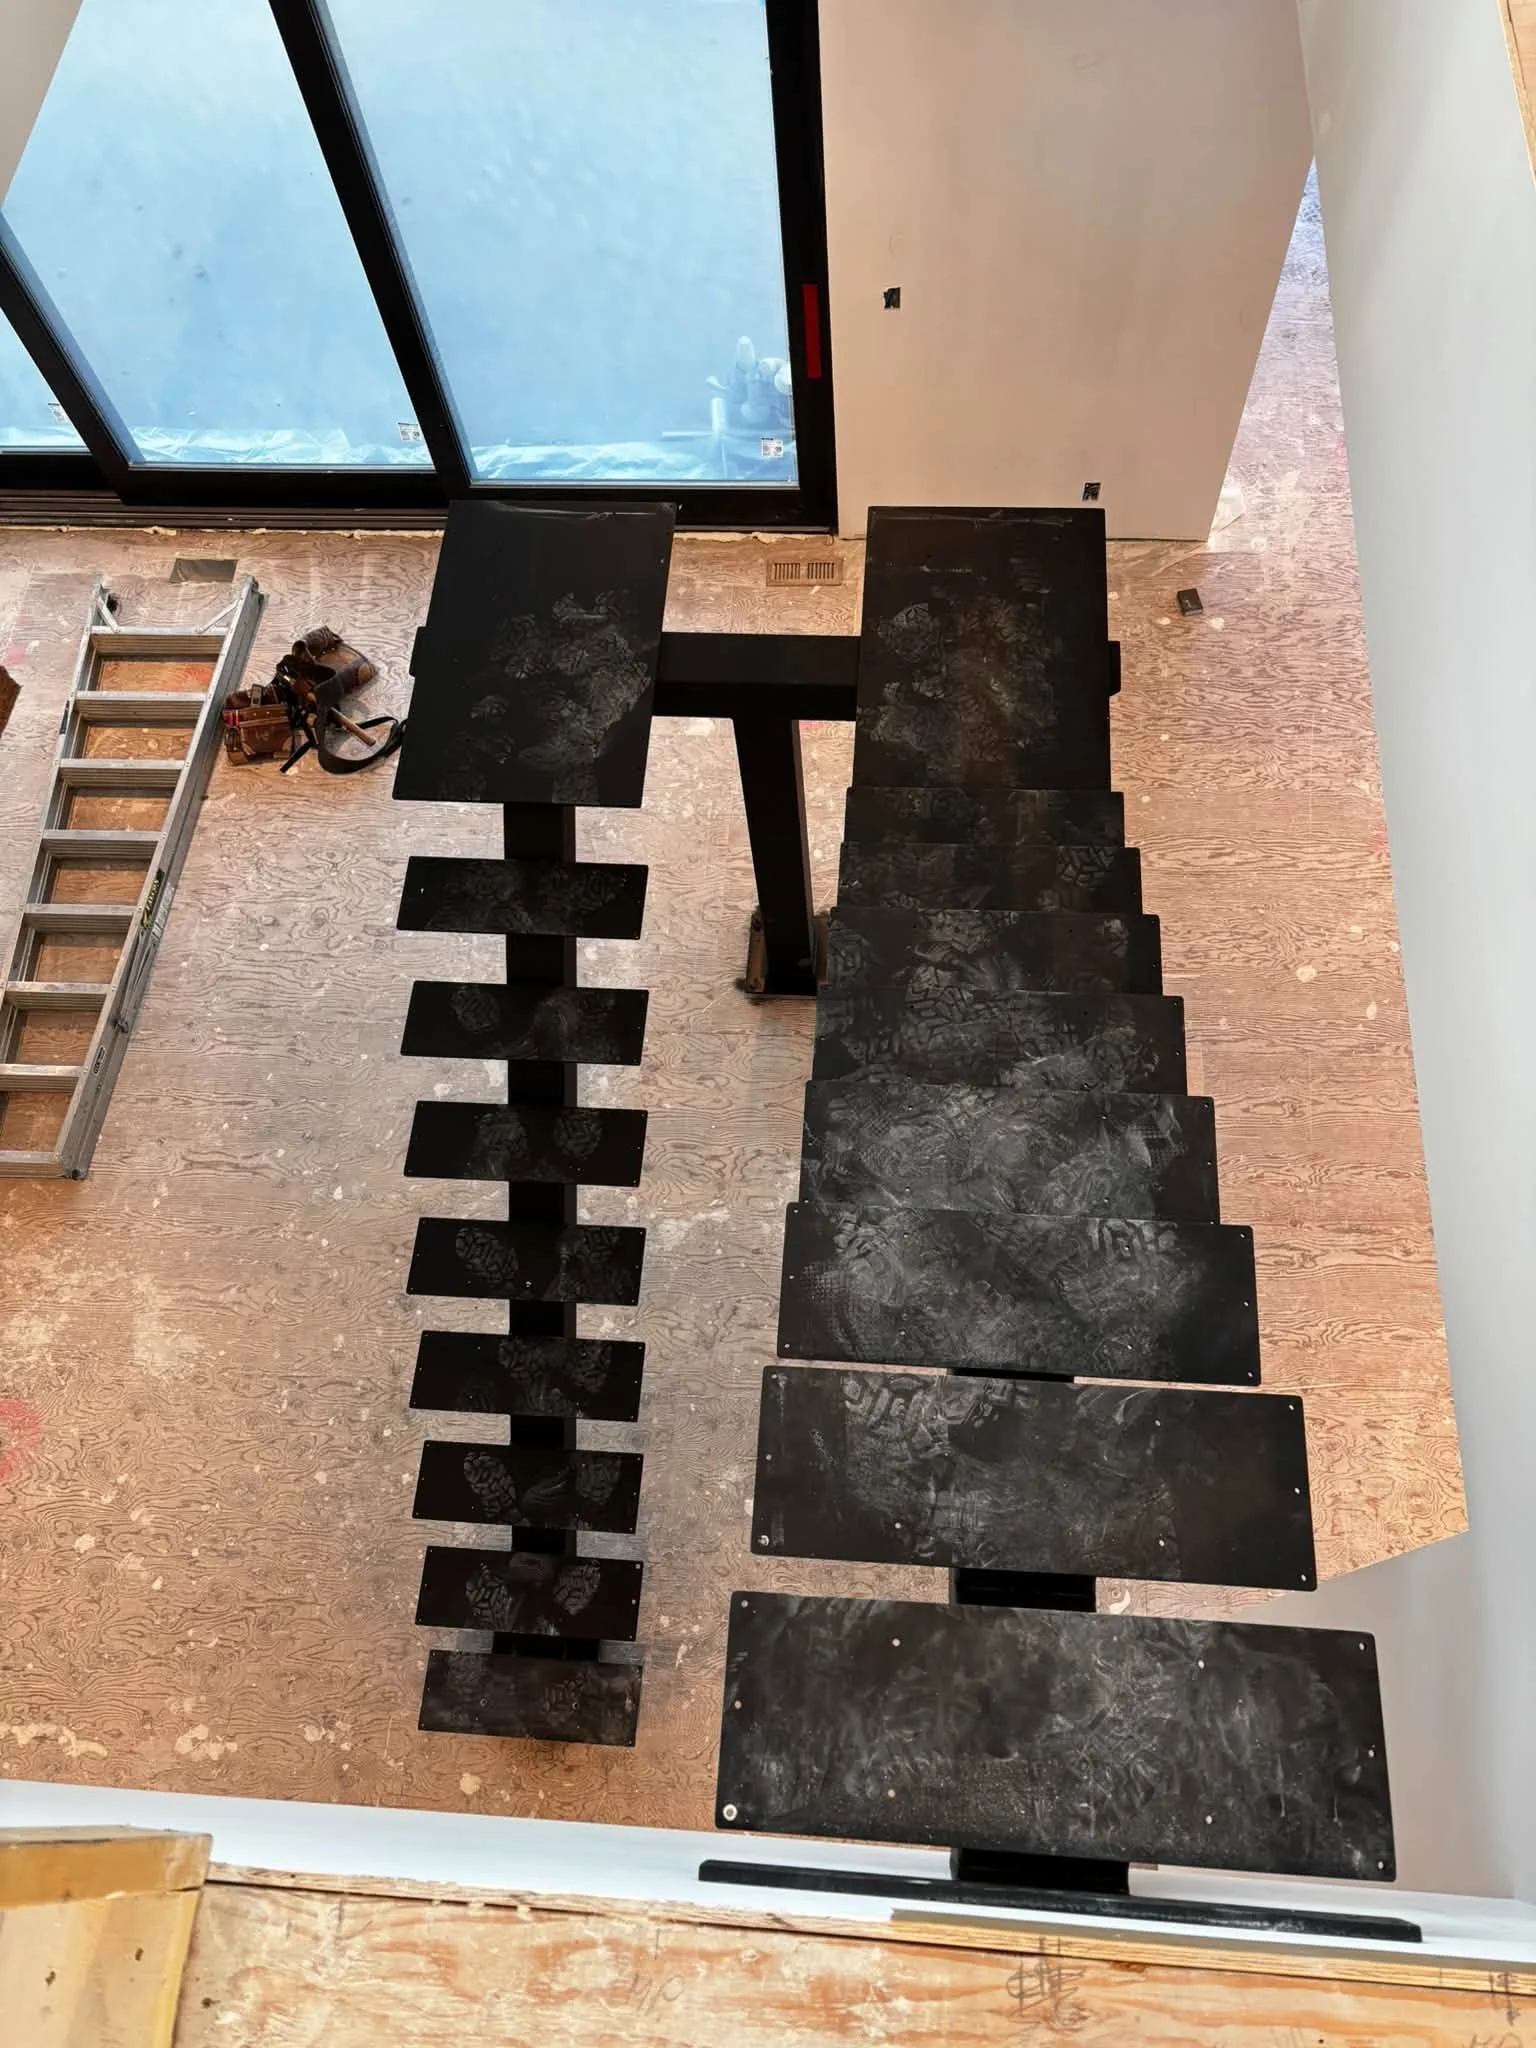
Steel, aluminum and stainless steel each work differently in the shop. Steel is strong and forgiving to weld, which makes it the go-to for stringers and structural framing. It needs a protective finish if it’s going outside.
Aluminum is lighter and won’t rust the way steel can. It’s welded with a different process than steel and needs its own setup, which is a big part of why aluminum fabrication is its own specialty. Stainless takes more care to weld and finish cleanly, especially on a railing or handrail that’s going to be seen and touched up close.
Plenty of projects mix materials, like a steel stair with an aluminum or stainless railing. The material you pick changes both what you’re buying and how long it takes to build.
The Railing
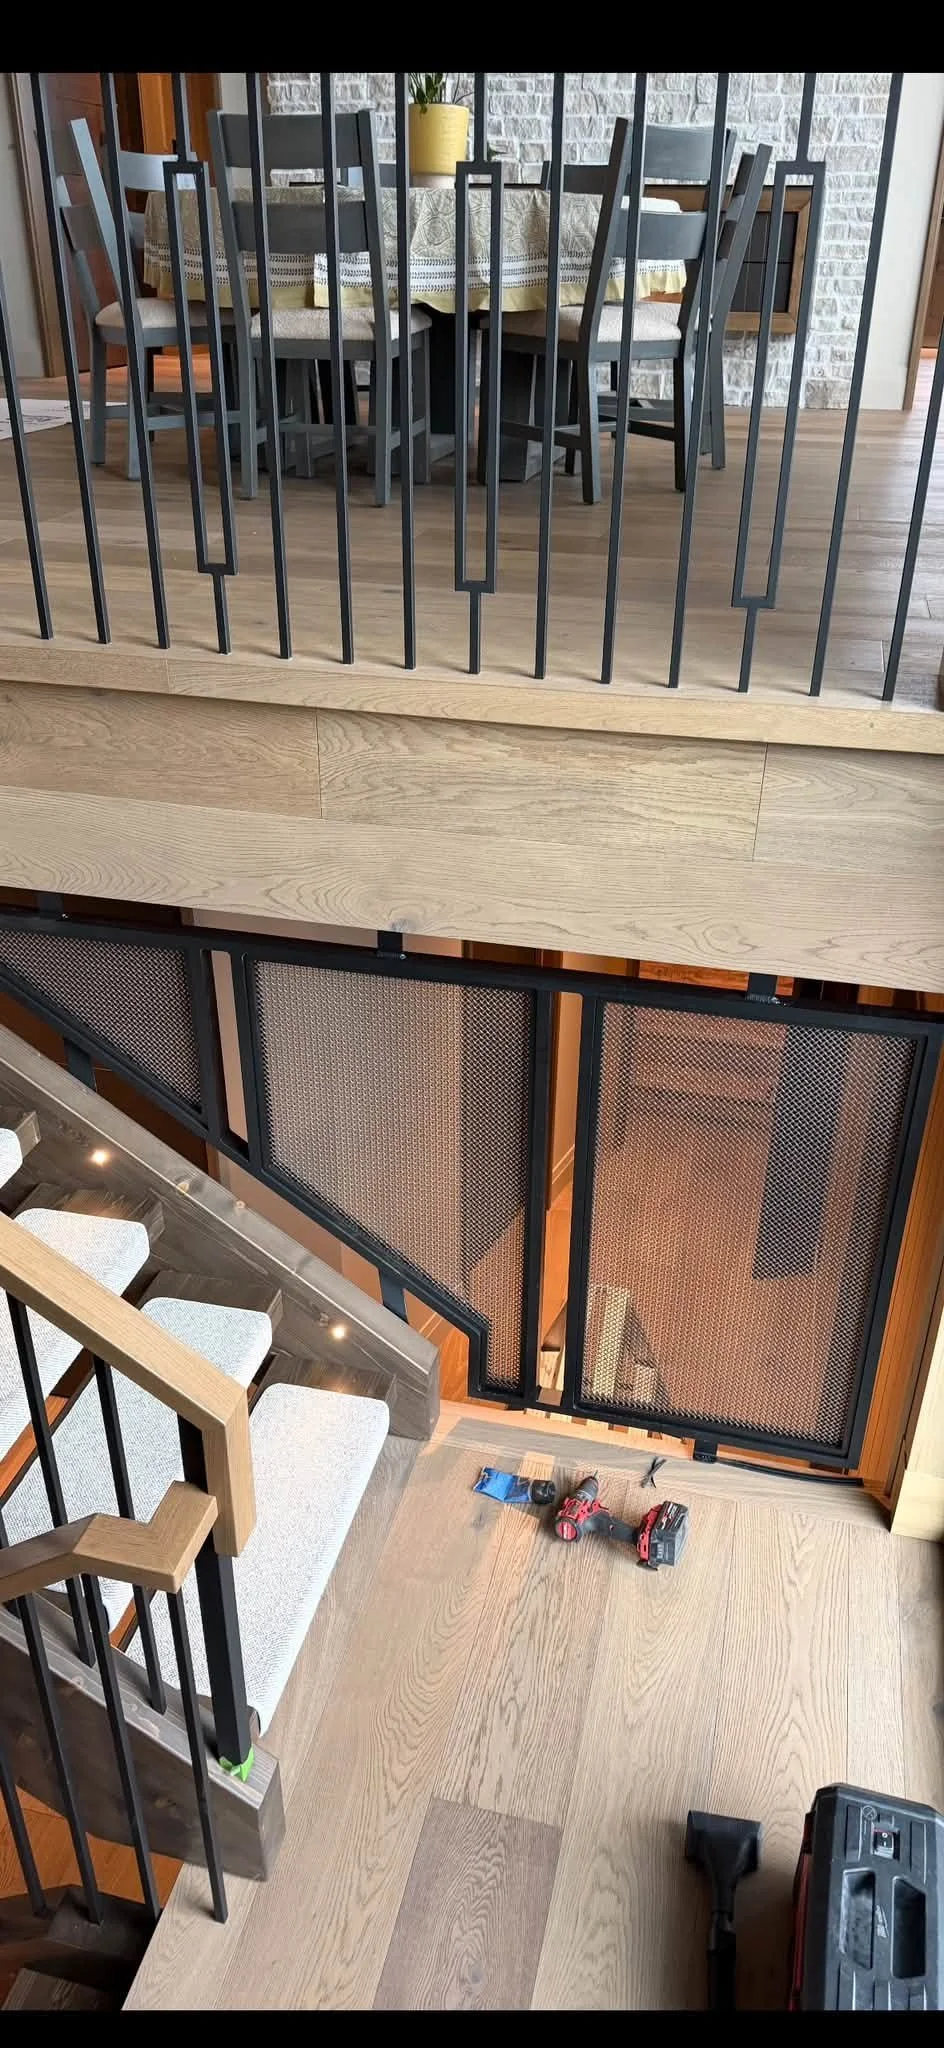
The railing is usually where the biggest design choices happen. Vertical pickets are repetitive work: cut, prep, weld, repeat. Cable needs posts built to take the tension. Glass needs clamps or channels and careful layout. Custom cut panels add design time on top of everything else.
Whatever style you pick, it has to meet code for height and gap size. We sort that out before anything gets cut.
Inside or Outside
Interior stairs have to fit tight against finished walls, floors and trim. Precision and a clean look matter most there.
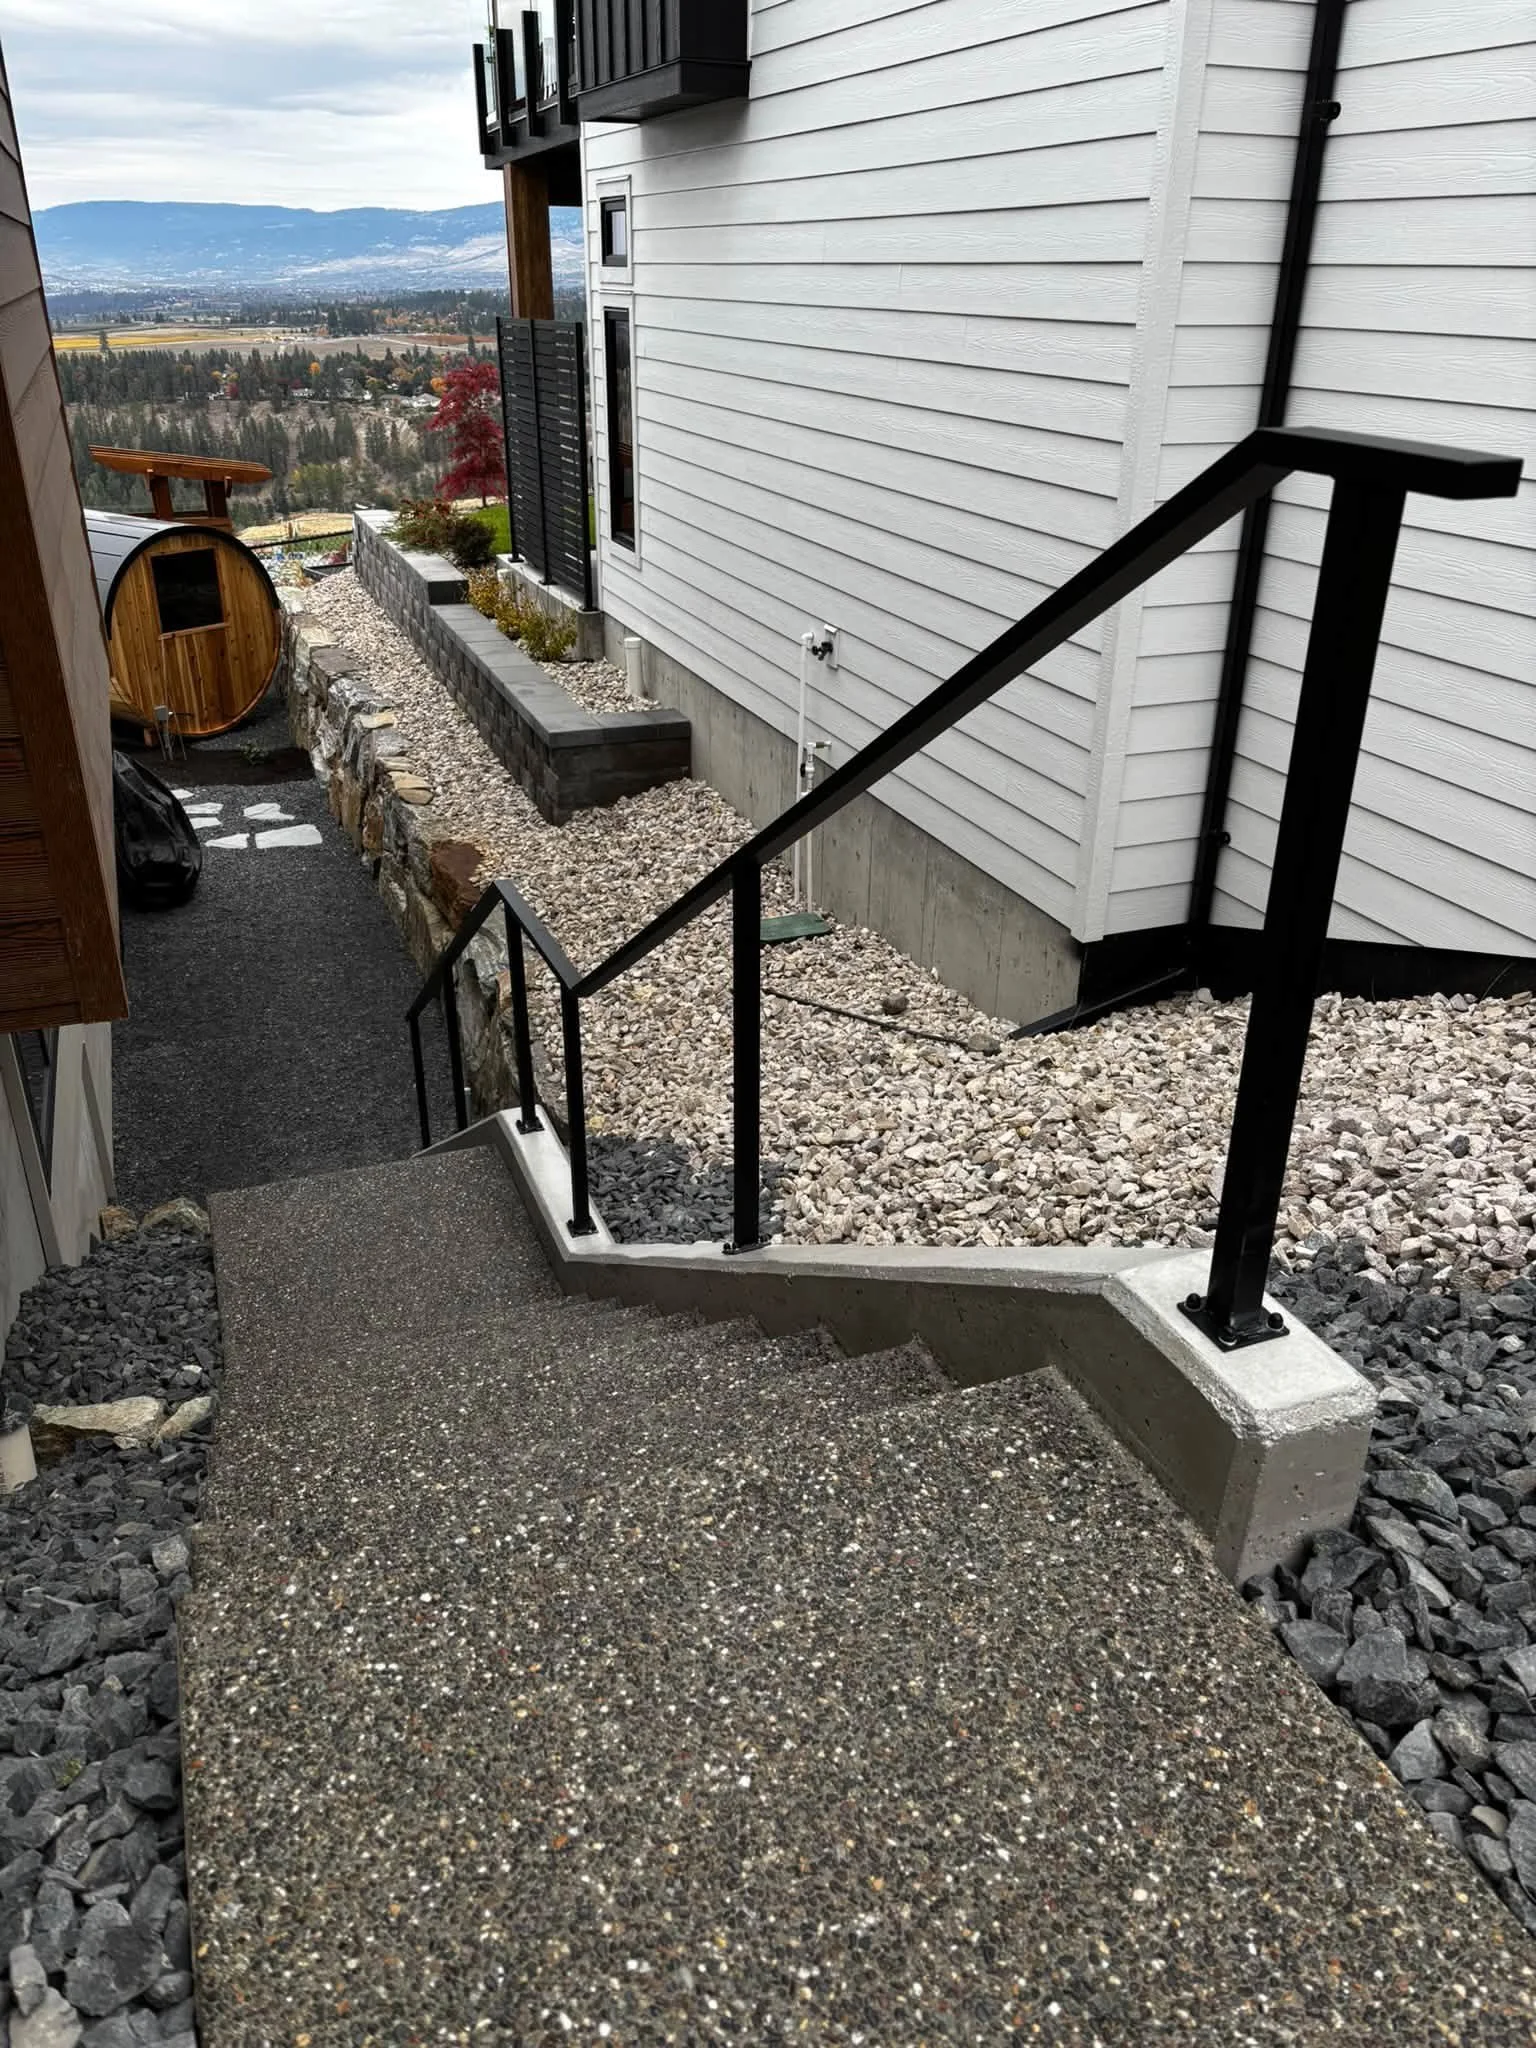
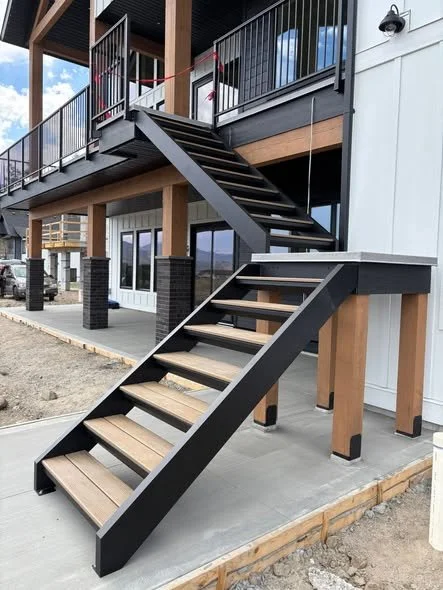
Exterior stairs in the Okanagan have a tougher job. They need solid footings or anchoring, treads that grip and shed snow, plus a finish like powder coat or galvanizing that holds up to freeze-thaw and de-icing salt. Bare steel starts to surface rust within days, so the finish isn’t the place to save money.
Installation changes the number too. Some contractors just need the stairs built and ready to go. A staircase we have to lift into place and anchor on site takes real time on the job.
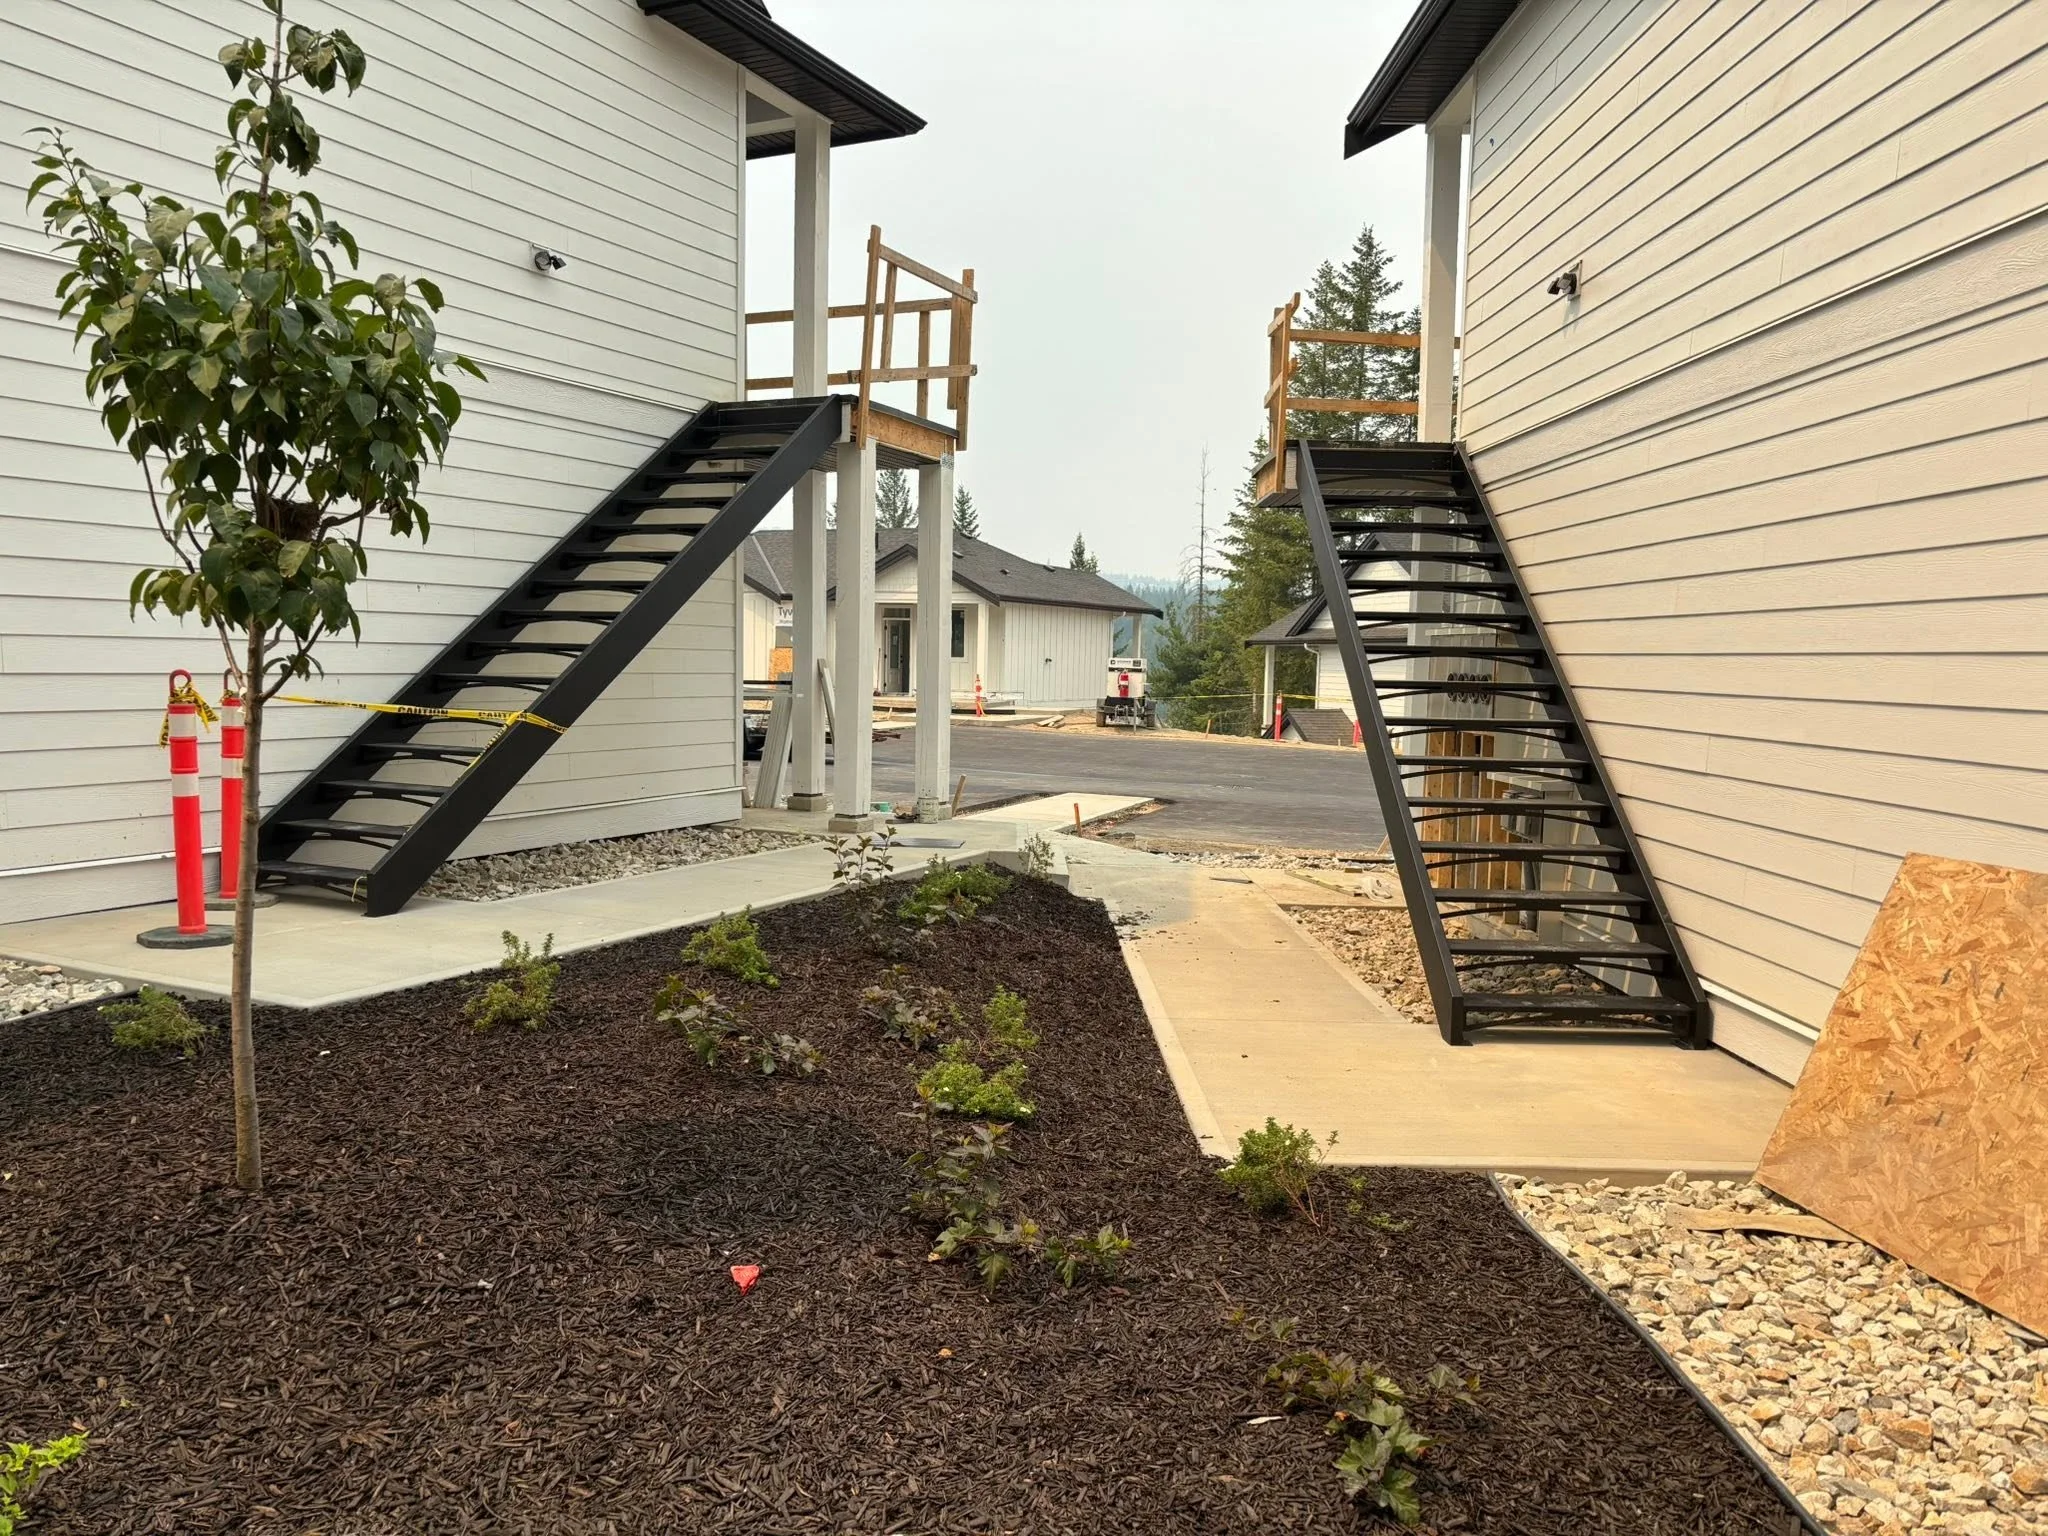
How to Get a Real Number Faster
You don’t need drawings to get started. A few photos and some rough numbers give us enough for an accurate first quote instead of a ballpark that changes later. Here’s what helps most:
Photos of the space. Take them from a few angles, including where the stair starts and where it lands.
Rough measurements. Floor to floor (or deck to ground) and the length you have to work with. A tape measure estimate is fine.
Styles you like. A screenshot, a neighbour’s railing or anything that shows the look you’re after.
Installed or just built. Let us know if you need us on site or if your contractor is handling the install.
If you’re not sure about something on the list, send what you have. We can fill in the gaps when we talk.
Let’s Talk About Your Stairs
Get Bent Metal Fabrication has been building custom stairs and railings in Kelowna since 2008. That’s everything from a straight run off a back deck to a curved feature staircase that’s the first thing people see when they walk in the door. Everyone starts the same way, with a look at the space and a conversation about what you want.
Straight, L-shaped, U-shaped, curved or spiral, we build custom stairs and railings to fit the space you’ve actually got. Send us your photos and measurements and we’ll take it from there.
